
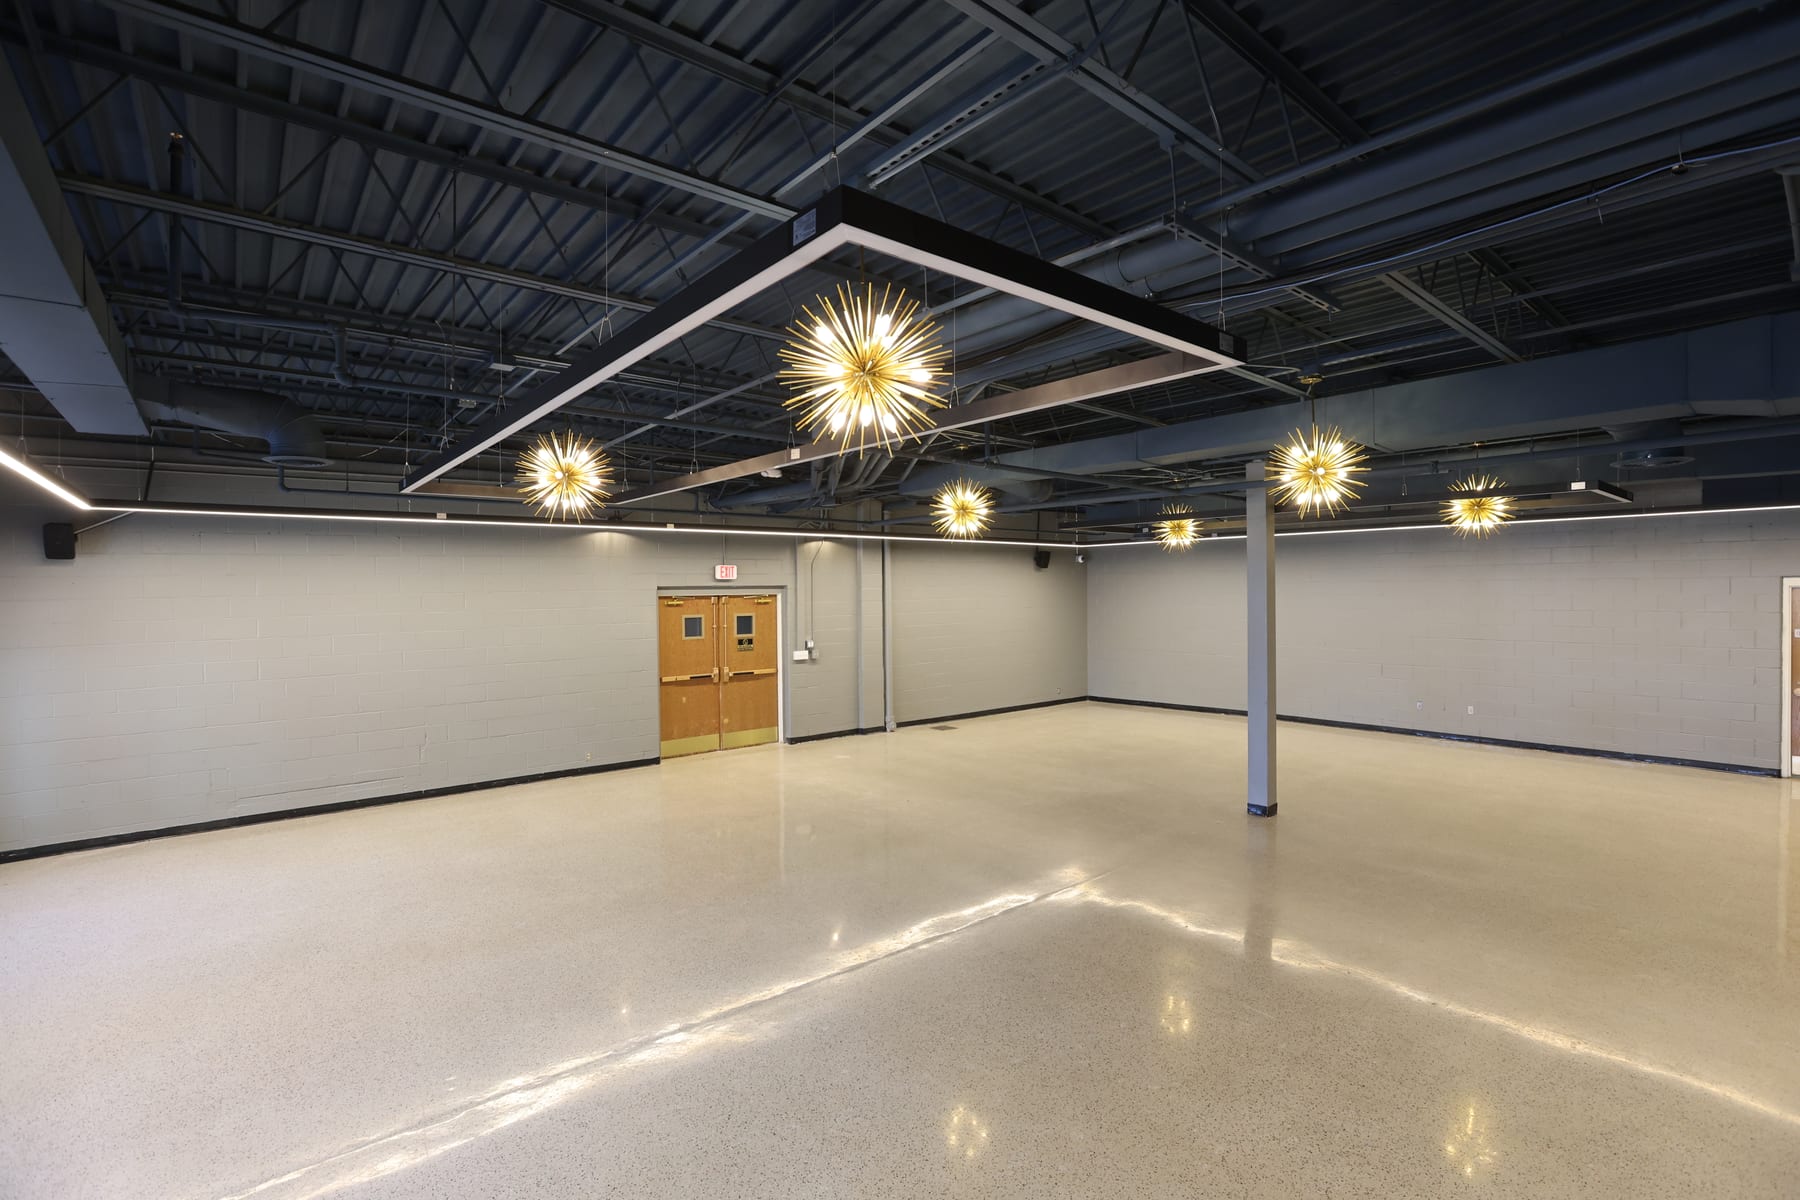
We draw the floor plan around your event.
Up to 4,200 square feet and room for up to 250 guests at 151 Main Street in downtown Wadsworth, set up five different ways.

Five ways the floor works
Every reservation starts with a floor plan drawn around your event. These are the five configurations we build from.
- Reception
- Open floor, cocktail tables, dance floor. The room as a celebration.
- Varies by layout
- Banquet
- Rounds or long tables for seated dinners, awards, and galas.
- Varies by layout
- Theater
- Rows facing a stage for keynotes, presentations, and programs.
- Varies by layout
- Classroom
- Tables and chairs facing forward for trainings and workshops.
- Varies by layout
- Expo
- Vendor booths and aisles for markets, fairs, and trade shows.
- Varies by layout
The room holds up to 250 guests; the exact count varies by layout. Tell us your guest count and our events team will confirm which configurations work for your date.
Move the guest count. Watch the room change.
120guests
12 cocktail tables, a dance floor, and a bar. Open floor, cocktail tables, dance floor. The room as a celebration.
Schematic only, not to scale. Final capacities for each configuration are set with the events team when your date is confirmed.
Park once. Everything else is steps away.
The Event Center is not an isolated hall. It sits inside Wadsworth Square, alongside the 900-seat Celestia Theater and Flame Backstage Grille & Bar, with Main Street outside the front door.
The screening questions, answered.
- Catering & bar
- Flame Backstage Grille & Bar shares the campus, and the events team walks you through catering and bar options when they confirm your date.
- Audio & visual
- The equipment list is being finalized with the Foundation.
- Parking
- Downtown parking on and around Main Street. Guests park once for the whole campus.
- Load-in
- Door, dock, and timing details are being finalized with the Foundation.
- Restrooms
- Facility counts are being finalized with the Foundation.
- Accessibility
- Accessible arrangements are part of every planning conversation; facility specifics are being finalized with the Foundation.
The rest we plan together
Setup and teardown windows, decor, vendors, and your floor plan are worked out with the events team once your date is confirmed, so nothing about your day is left to a listing page.
Check Your DateEasy to find from every direction
151 Main Street sits between I-71 and I-77, about four miles south of I-76. Medina, Norton, Barberton, Fairlawn, and the west side of Akron are all an easy drive.
Open in Google MapsWe'd love to host you.
Tell us the date you have in mind and our events team will help you picture the rest. Asking costs nothing, and nothing is booked until you say so.